A Guide to Local Thatched Cottages and Vernacular Architecture
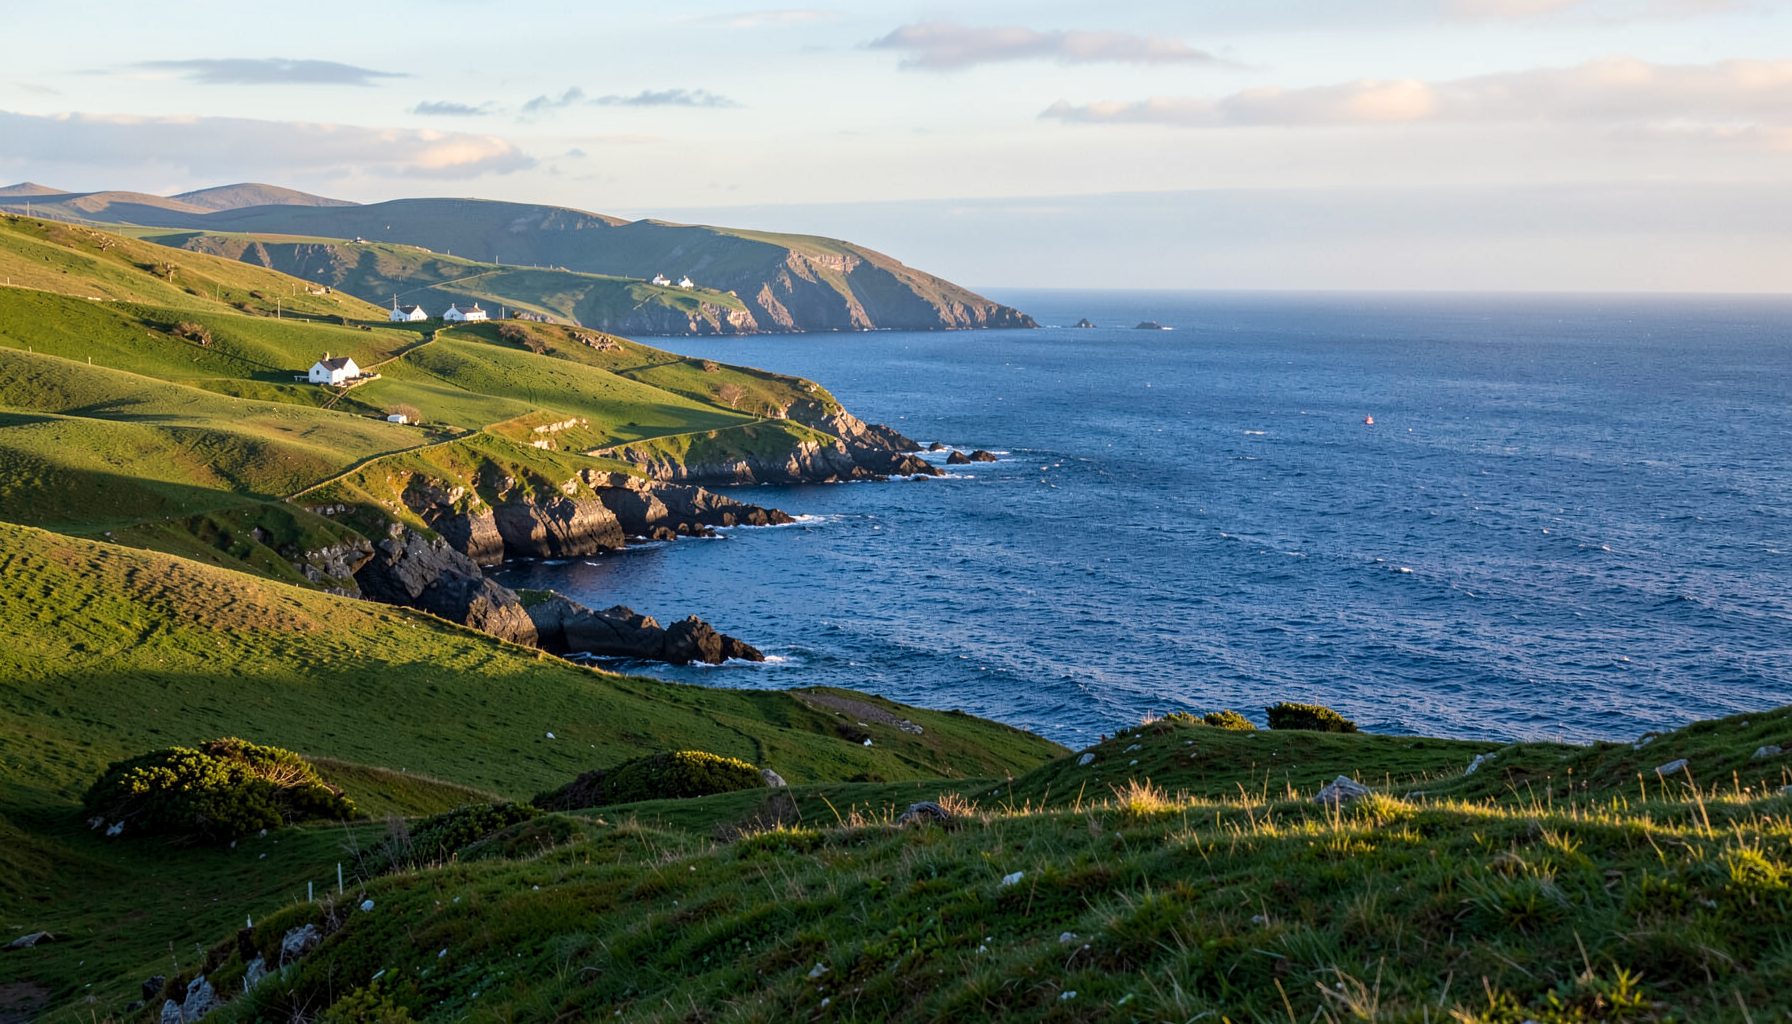
Along the Skellig Coast, buildings are closely tied to weather, work, family life, and the materials available nearby. A thatched cottage is therefore more than a picturesque feature beside a narrow road. Its shape, orientation, roof covering, windows, and outbuildings can reveal how people adapted to the Atlantic climate and made a living on the Iveragh Peninsula.
From Kells through Caherdaniel, Waterville, Portmagee, Ballinskelligs, and Castlecove, traditional buildings appear in many forms. Some cottages remain occupied homes, while others survive as farm buildings, visitor attractions, community spaces, or carefully preserved reminders of earlier settlement. Their differences are as valuable as their similarities.
Learning to read this built heritage adds depth to a journey through the region. It also encourages a respectful approach: many apparently historic cottages stand on private land, and the best examples are part of living communities rather than open-air museum displays.
Reading the Landscape Through Buildings
Traditional cottages were positioned in response to practical needs. A house might sit close to a field boundary, sheltered behind a rise, or face away from the strongest prevailing winds. On exposed ground, low walls and compact plans helped reduce heat loss and offered protection from Atlantic weather. In valleys and sheltered bays, homes could be arranged more freely around lanes, gardens, and small holdings.
The surrounding landscape often explains the building’s function. A cottage beside strips of pasture may have served a small farming family, while a house near a harbour could reflect fishing, boatbuilding, or coastal trade. Stone walls, booley paths, wells, sheds, and ruined buildings extend the story beyond the house itself. Together, they form a cultural landscape shaped by generations of work.
Regional history is especially important on the Iveragh Peninsula, where settlement patterns reflect Gaelic traditions, estate management, land division, migration, and changing agricultural practices. The Skellig Coast story connects these local details with the wider heritage of the peninsula, including its villages, cultural projects, and internationally recognised places.
What Defines a Thatched Cottage
The most familiar form is the long, low cottage, often with a rectangular plan and a roof that extends close to the walls. In some examples, the roof was built with a steep pitch to shed rain and support a deep layer of thatch. A small number of rooms might be arranged in sequence, with a central fireplace or hearth providing heat and a place for cooking.
Older cottages often have thick masonry walls made from locally gathered stone, lime mortar, or earth-based materials. Openings tend to be modest in size because large windows were expensive and could make a house colder. Door and window placement may look irregular by modern standards, reflecting later alterations, extensions, or the reuse of an earlier structure.
Thatch itself varies according to local practice and available material. Wheat straw, rye straw, and reeds have all been used in Ireland, with regional differences in preparation, layering, fixing, and finishing. A neatly finished ridge, carefully secured ropes, and a clean roof edge are signs of skilled maintenance. The roof is a working system that requires regular attention rather than a permanent decorative covering.
Stone, Lime, Timber, and Craft
The stonework of a vernacular cottage usually reflects its immediate setting. On the Skellig Coast, builders used local rock wherever possible, producing walls that blend naturally with field boundaries and rocky ground. Granite, sandstone, slate, and other stones may appear in different combinations, depending on the locality and what could be quarried or collected nearby.
Lime played an important role in traditional construction. Lime mortar allowed walls to absorb and release moisture, helping them cope with heavy rainfall. Limewash also protected masonry while giving cottages their characteristic pale surfaces. Modern cement renders and impermeable paints can trap water inside old walls, leading to damp, cracking, and the gradual loss of historic fabric.
Timber was used for roof structures, doors, floors, shutters, and interior fittings. In modest houses, materials were repaired, reused, and adapted whenever possible. This makes careful observation worthwhile: a reused beam, blocked doorway, altered chimney, or change in roof pitch can record several stages in a building’s life.
Comparing Common Building Features
There is no single cottage type that represents the whole coast. Local conditions, household size, land ownership, and changing prosperity all influenced the appearance of buildings. The following comparison offers useful clues while recognising that individual examples may combine several features.
| Feature | Common Traditional Approach | What It Can Suggest |
|---|---|---|
| Roof | Steep thatch, slate, or a later replacement | Climate adaptation, household resources, or renovation |
| Walls | Local stone with lime mortar or limewash | Nearby geology and breathable construction |
| Floor plan | Compact rooms arranged in a line or around a hearth | Small-scale family living and efficient heating |
| Openings | Small windows and simple doors | Heat retention, cost, and available materials |
| Chimney | Central, gable-end, or later-added stack | Changes in heating, cooking, and building layout |
| Outbuildings | Sheds, byres, stores, and attached extensions | Farming, storage, craft, or domestic activity |
| Setting | Close to a lane, field wall, shore, or sheltered slope | Relationship between the home, work, and landscape |
Some cottages were expanded as families grew or circumstances changed. A rear extension might contain a dairy, kitchen, or storage area, while a former byre could later become living accommodation. This layered character should be understood before any restoration removes evidence of the building’s development.
The distinction between “traditional” and “modern” is therefore not always clear. A house with a slate roof may retain an older plan, while a thatched cottage may include modern services, insulation, plumbing, and carefully designed fire protection. Heritage value can survive adaptation when changes respect the building’s proportions and materials.
Looking Closely Without Causing Harm
Visitors can learn a great deal from public roads, village streets, heritage trails, churchyards, and community-led cultural sites. Look at rooflines, wall thickness, chimney forms, boundary walls, and the relationship between houses and fields. Comparing several buildings is more informative than focusing on a single picturesque façade.
Photography should be considerate. Avoid entering private yards, climbing walls, opening gates, or photographing through windows. A cottage may look unoccupied while still belonging to a family, and a building that appears abandoned may be structurally fragile. Public viewpoints and permission-based visits are the appropriate ways to explore.
The same care applies to well-known heritage settings near the coast. Skellig Michael is a UNESCO World Heritage Site and a remarkable example of early monastic architecture, but it belongs to a different building tradition from the domestic cottages of the mainland. Its dry-stone structures, isolation, and spiritual purpose should not be treated as decorative extensions of a scenic tour.
Local museums, heritage centres, libraries, and learning hubs can add information that architecture alone cannot provide. Oral history, old photographs, maps, school projects, and family records often reveal how a cottage changed over time. Community events may also provide opportunities to hear about traditional skills directly from residents and craftspeople.
Caring for a Living Heritage
Conserving an old cottage involves more than preserving its outward appearance. The building must remain dry, ventilated, structurally sound, and suitable for its present use. Traditional methods such as lime pointing, limewash, timber repair, and sympathetic thatching are generally more compatible with old masonry than standard modern treatments.
Owners and custodians often need specialist advice before carrying out work. A conservation architect, experienced thatcher, stone mason, or building surveyor can identify problems that are difficult to see, including hidden roof movement, blocked ventilation, rising damp, and inappropriate past repairs. Local authority conservation officers and heritage organisations may also provide guidance about protected structures and planning requirements.
Practical support for vernacular architecture can take many forms:
- Choose breathable materials and compatible repair methods for historic walls.
- Record old photographs, stories, plans, and building details before renovation.
- Support local craftspeople who maintain thatching, stonework, lime, and timber skills.
- Attend heritage talks, exhibitions, and community events that share regional knowledge.
- Treat occupied homes and private land with the same respect as formal heritage sites.
The future of these cottages depends on their continued place in community life. A building preserved only as an image can lose much of its meaning, while a carefully adapted home can keep traditional forms relevant for another generation. Sensitive repair, informed tourism, and local participation all help maintain that connection.
Explore the villages and landscapes of the Skellig Coast with an eye for the details that usually go unnoticed: the curve of a thatched ridge, the colour of a limewashed wall, a stone outbuilding beside a field, or the way a cottage faces the wind. Visit public heritage places responsibly, support local initiatives, and share the story of this distinctive built landscape with care.