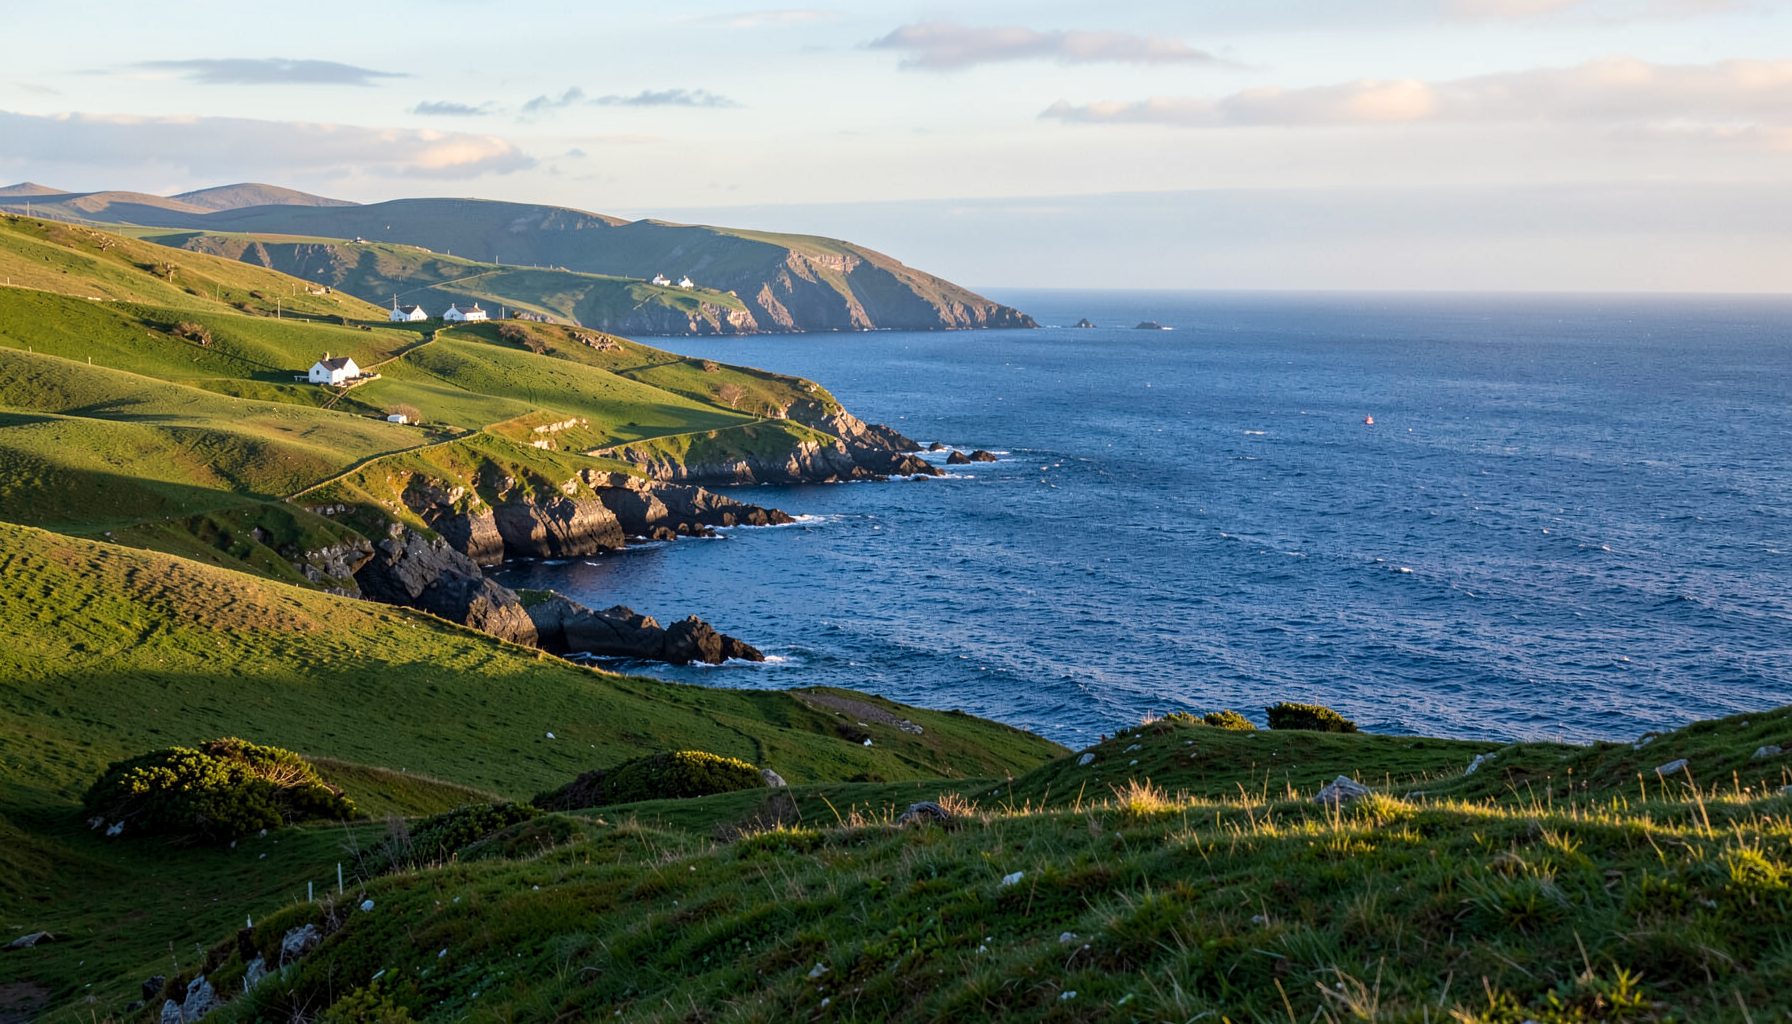
Thatch, Turf And Tradition Along The Skellig Coast
Across the Iveragh Peninsula, a thatched cottage is more than a picturesque roofline. It records how families worked with local materials, adapted to Atlantic weather and shaped homes around daily life. From Kells towards Castlecove, these houses remain part of the cultural landscape, even where the original roof has been replaced or the building has been carefully restored.
The surviving examples vary in size and detail, yet many share a recognisable form: low walls, a steeply pitched roof, small windows and a simple plan designed for warmth. Their character comes from practical decisions made over generations rather than from a single architectural style.
This local thatched cottage history belongs within the wider story of rural settlement, farming, fishing and community life. The Skellig Coast information hub offers useful regional context for understanding the villages, heritage sites and living traditions surrounding these buildings.
How Thatch Became Part Of Rural Life
Thatching developed because it was an affordable and effective way to cover a home in a landscape where suitable plants were available and imported building materials were costly. Farmers could grow or gather materials, save suitable straw after harvest and repair sections of the roof without replacing the entire structure. The roof was renewable, but it required regular attention.
Many traditional cottages were built with stone, earth or limewashed walls beneath the thatch. Their compact shape helped conserve heat, while the thick roof provided insulation against wind and rain. In exposed coastal districts, a well-maintained thatch could be remarkably durable, though its survival depended on careful construction and frequent repairs.
The cottage was commonly organised around a central living space, with bedrooms or service areas arranged at either end. The open hearth was important for cooking, heating and social life. Smoke once escaped through a roof opening or loosely ventilated space before chimneys became more common, leaving a visible mark on the interior timbers and thatch.
Materials, Roof Forms And Craft Skills
Straw was the most familiar roofing material in many Irish districts, particularly long wheat or rye straw selected for its strength and length. Water reed was also used where it could be sourced, while other local vegetation served in particular circumstances. The choice depended on availability, the skills of the thatcher and the exposure of the site.
A traditional roof has a steep pitch so that rain can run quickly from the surface. Bundles of thatch are attached to roof timbers and secured with scollops, spars, ropes or wire, depending on the period and local practice. The ridge needs special care because it receives heavy weather and gives the roof much of its distinctive profile.
Thatching is a skilled craft rather than a decorative finish. A thatcher must judge the thickness of each layer, keep the surface even and create secure edges around chimneys, gables and roof valleys. The completed roof may look soft and informal, but its construction depends on precise handwork and a detailed understanding of wind, water and materials.
Reading The Cottage As A Historic Record
The proportions of a cottage can reveal how its occupants lived. A long, narrow plan may suggest gradual extension as a household grew, while a separate doorway or small rear addition can indicate a dairy, workshop or storage area. Window sizes also reflect earlier concerns with heat retention, daylight and the cost of glass.
Whitewashed walls were practical as well as attractive. Limewash helped protect masonry, brightened interiors and gave the cottage greater visibility during dark weather. Coloured doors, painted timberwork and simple boundary walls added personality without changing the building’s basic form.
A cottage should be read alongside its setting. A nearby byre, well, kitchen garden, dry-stone wall or small outbuilding can explain how the household functioned. The relationship between house, road, field and shoreline often carries as much historical information as the building itself.
Comparing Traditional Roof Materials
No single thatching material defines every cottage on the Skellig Coast. Local supply, household resources, weather exposure and changing fashion all influenced the finished roof. The comparison below shows common characteristics without treating them as fixed rules.
| Roofing material | Typical qualities | Maintenance considerations | Historical significance |
|---|---|---|---|
| Long straw | Warm golden colour, softer texture and a rounded appearance | Needs careful securing and periodic renewal | Closely associated with small farm cottages and traditional grain-growing areas |
| Water reed | Tighter, more uniform surface with strong water-shedding qualities | Can last well when properly laid, but requires skilled workmanship | Reflects access to wetland materials and established thatching networks |
| Rotted or mixed straw layers | Uneven texture and visible signs of successive repairs | Vulnerable where water enters beneath older layers | Shows how families extended a roof’s life through practical patching |
| Modern conservation thatch | May combine traditional appearance with updated fixings | Requires compatible repairs and regular inspection | Balances historic character with present-day safety and building standards |
The visible roof is therefore only one stage in a building’s history. A cottage may contain several generations of thatching, with newer material laid over older layers. Repairs around a chimney or gable can reveal changes in heating, cooking and household technology.
For anyone documenting a building, photographs of the ridge, eaves, gables and adjoining structures are valuable. Written records, old maps, local memories and family photographs can help distinguish an original cottage from a later recreation or a modern building designed in a traditional style.
Weather, Landscape And Local Memory
The Skellig Coast faces Atlantic winds, heavy rainfall and salt-laden air. These conditions influenced the orientation of houses, the depth of walls and the shape of roofs. A cottage sheltered behind a rise or stone wall could use a different arrangement from one standing in an exposed field near the sea.
Storm damage was part of the history of rural life. Thatch might be weighted, tied down or repaired after severe weather, and neighbours often shared labour when a roof needed urgent attention. This practical cooperation formed part of the social life of townlands, just as much as formal events or seasonal celebrations.
Oral history can add details that architectural surveys miss. Older residents may remember which cottages were occupied, where a thatcher worked, how straw was stored or when a roof was last renewed. These accounts connect the building to people, work and place, giving meaning to features that might otherwise appear merely picturesque.
The cultural landscape also includes buildings that have lost their thatch. A stone cottage with a slated roof may still retain its original footprint, hearth, wall thickness or outbuildings. Such structures should be understood as part of the same tradition, especially where practical changes allowed families to remain in older homes.
Caring For A Thatched Cottage Today
Preserving a traditional roof requires regular observation rather than occasional emergency work. Moss growth, slipped fixings, worn ridges, damp patches and damaged flashing should be addressed before water reaches the roof timbers. Small repairs are generally less disruptive and less expensive than allowing deterioration to spread.
Owners must also balance historic appearance with modern living. Fire safety, electrical systems, insulation, ventilation and insurance requirements all need professional consideration. Repairs should respect the existing building while meeting appropriate safety standards, and local conservation advice can be important where a cottage has architectural or historic significance.
Practical Ways To Respect Local Thatched Heritage
- Look at cottages from public roads, paths and viewpoints rather than entering private land.
- Avoid touching the roof, pulling loose straw or placing objects against walls and gates.
- Support skilled local craftspeople and heritage groups that document traditional building methods.
- Record memories, photographs and family information with permission, especially when contributing to a community archive.
- Keep modern alterations visually sensitive, using materials and colours that complement the original building.
Visitors should remember that a thatched cottage is often a private home, not an open-air exhibit. A respectful distance protects fragile fabric and preserves the privacy of residents. When a building is open during a heritage event, its owners or organisers can explain which areas are safe to enter and which features should remain untouched.
Local conservation is strongest when it includes the people who live beside these structures. Community-led surveys, school projects, craft demonstrations and oral-history programmes can make the subject accessible to younger generations. They also help ensure that the story of the cottages remains connected to present-day life rather than being reduced to a nostalgic image.
A visit along the coast can reveal these buildings in context: beside narrow lanes, behind field walls, near old piers or within villages shaped by generations of work. Take time to notice the roof profile, wall finish, chimney, garden boundary and surrounding landscape. Together, those details explain why the traditional Irish cottage remains such a powerful symbol of the region.
Explore the villages and heritage landscapes of the Skellig Coast with care, and share the history of its thatched cottages through responsible visits, local events and support for community conservation. Each preserved roof carries a record of skill, weather and family life that deserves to remain part of the living landscape.