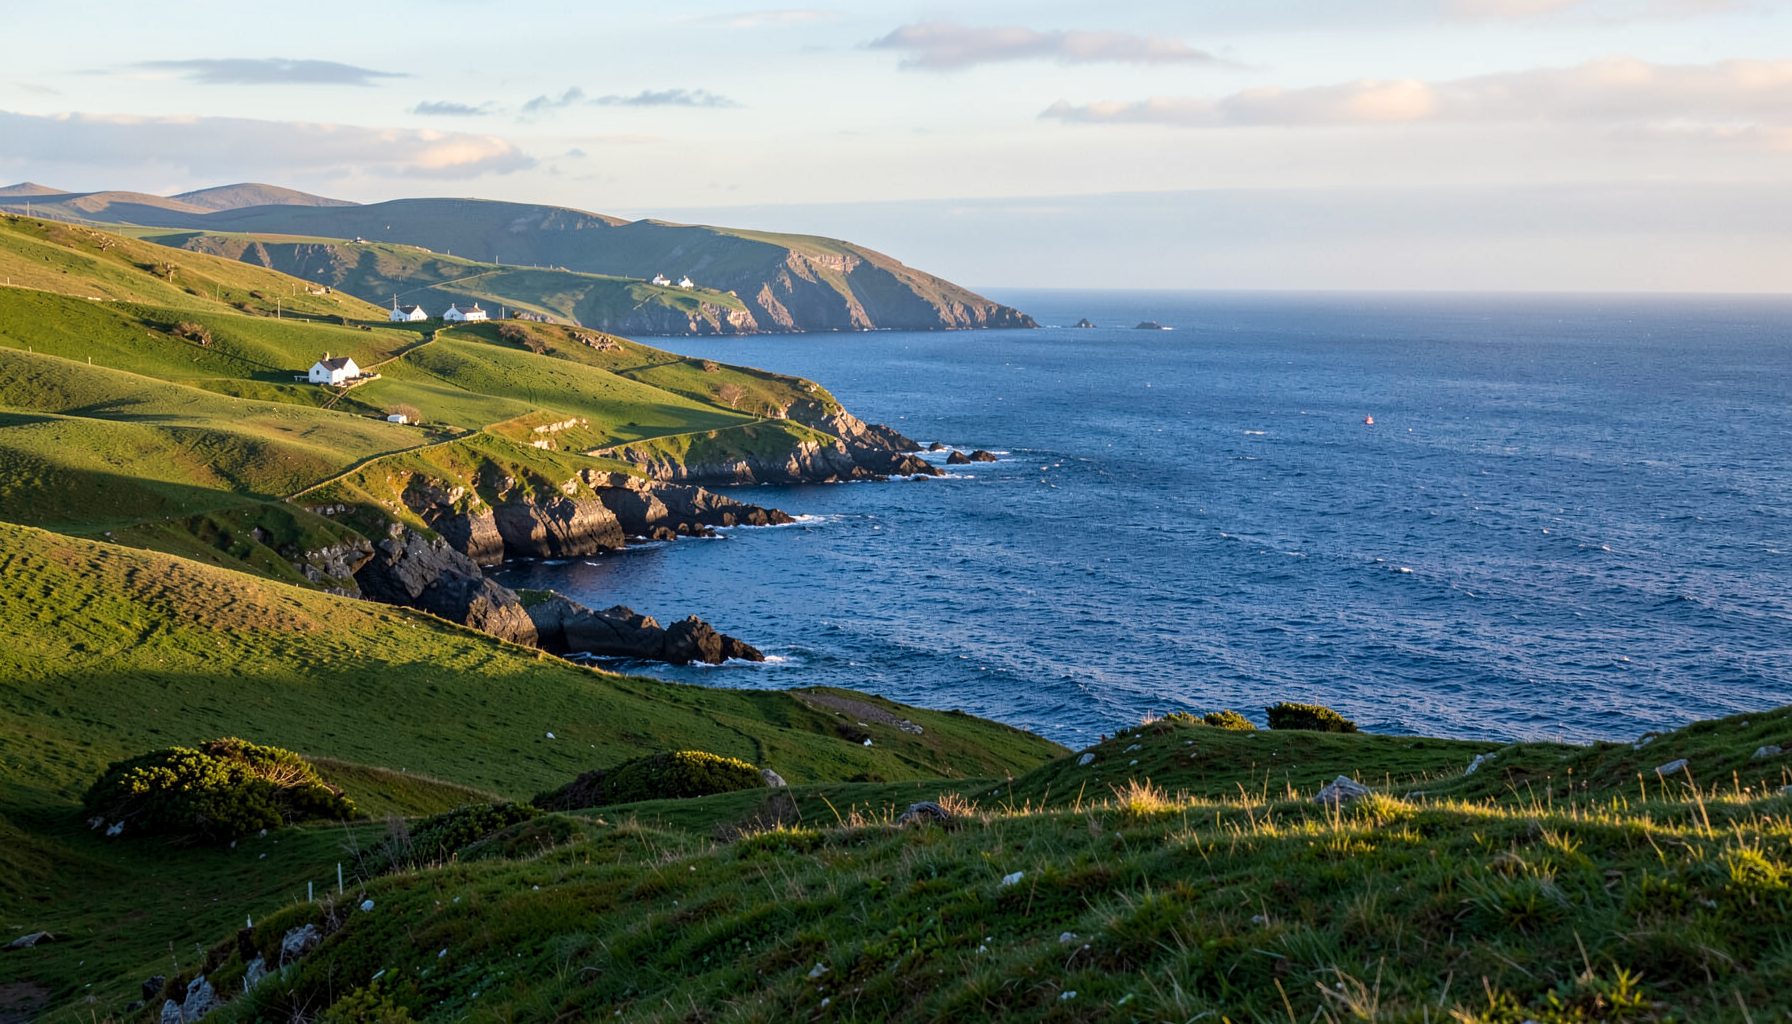
The Architecture Of The Martello Towers Along The Kerry Coast
The stone towers associated with Ireland’s coastal defences belong to a period when Britain feared invasion by Napoleonic France. Built mainly in the early nineteenth century, Martello towers were compact military structures designed to withstand artillery fire, support a small garrison, and control important stretches of shoreline.
Along the Kerry coast, the story is more complex than a simple line of identical towers. The Iveragh Peninsula contains a mixture of defensive works, signal stations, batteries, forts, and later lighthouse buildings. Some are described locally as Martello towers even when their plans differ from the classic circular model. Reading these structures carefully reveals how military architecture responded to cliffs, harbours, islands, and the changing needs of coastal communities.
Their importance today is architectural as well as historical. These buildings connect the Napoleonic era with the maritime heritage of Valentia Island, the Skellig Coast, and the wider Ring of Kerry. Their thick walls and elevated platforms also provide a useful way to understand how landscape shaped defence.
Why Martello Towers Were Built
The design originated at Mortella Point in Corsica, where a small stone fort resisted attacks by British warships in 1794. British military engineers studied its success and adapted the concept for coastal defence. The result was a squat, powerful tower with a circular or oval plan, a broad base, and a gun platform at the top.
Ireland received many such defensive works during the years of invasion anxiety following the French Revolution. Napoleon’s military campaigns made the Irish coastline a strategic concern, particularly around harbours, landing places, and approaches to major ports. A tower could operate as an independent strongpoint or as part of a chain communicating with neighbouring stations by signal.
The buildings were economical compared with large fortresses. Their curved walls deflected cannon shot, while the thick masonry absorbed impact. A relatively small garrison could shelter inside, store ammunition, and fire an upper-level gun over the surrounding coast. Their compact form was intended for military efficiency rather than comfort.
The Shape Of A Coastal Strongpoint
A traditional Martello tower usually has a circular footprint and a distinctive tapered profile. The lower wall is thicker than the upper wall, giving the structure a gently sloping outer surface. This geometry reduced vulnerable corners and made it difficult for attackers to scale the masonry.
The interior was divided into practical spaces. The ground floor could contain stores, water, provisions, and sometimes a magazine. A central staircase connected the levels, while the upper floor accommodated soldiers and equipment. Small openings in the walls allowed ventilation and limited musket fire without exposing the defenders to direct attack.
At roof level, the main cannon stood on a rotating platform or open terreplein. This arrangement allowed the gun to cover a wide arc of sea. The parapet protected the crew, and drainage details helped move rainwater away from the roof. In a wet, windy region such as Kerry, the quality of pointing, flashing, and stonework was essential to the tower’s survival.
Kerry’s Adapted Defensive Landscape
The Kerry coastline did not require every defensive structure to follow the standard Martello pattern. Deep bays, narrow channels, offshore islands, and high headlands created different military problems. A tower overlooking a harbour might need a gun position, while a remote headland might be better suited to a signal station or observation post.
Valentia Island is particularly important in this context. Its position at the western edge of the Iveragh Peninsula made it a natural location for maritime observation and defence. The island’s military remains should be considered alongside later lighthouse development, harbour activity, communications, and the long history of transatlantic connections. The surrounding coastline also forms part of the setting for Skellig Michael heritage, where severe Atlantic geography shaped a very different kind of stone architecture.
Local building materials influenced the appearance of coastal works. Granite, slate, sandstone, and locally quarried rubble could produce a more textured finish than the carefully regular masonry associated with some English examples. Thick lime mortar joints, battered walls, and simple openings were practical responses to salt spray and frequent Atlantic storms.
Recognising The Architectural Details
When examining a possible Martello tower, the first clue is the plan. A true example is generally round or near-round, although later alterations can obscure the original outline. A low, broad structure with an upper gun platform is more likely to be a coastal battery or fortified gun position than a tower.
The wall profile is equally revealing. Martello masonry often slopes slightly inward as it rises, creating a heavy, almost truncated-conical appearance. Doorways may be reached by an external stair or bridge, keeping the entrance above ground level. Windows are few and narrow, and the absence of decorative features reflects the building’s defensive purpose.
Inside, the arrangement of rooms can provide further evidence. A central stair, barrel-vaulted ceilings, thick dividing walls, and carefully positioned ventilation shafts are common features. Some structures have been altered for domestic, agricultural, or lighthouse use, so missing features do not automatically disprove a military origin.
| Architectural feature | Defensive purpose | What it may reveal on the Kerry coast |
|---|---|---|
| Circular or oval plan | Deflected cannon fire and removed vulnerable corners | A strong indication of a conventional Martello design |
| Battered outer walls | Increased stability and resistance to bombardment | Often visible even where the original roof has gone |
| Elevated entrance | Protected access from ground-level attack | May survive as a blocked doorway or altered stair |
| Upper gun platform | Allowed artillery to cover the sea | Frequently changed when buildings gained later uses |
| Narrow openings | Limited exposure while allowing observation or musket fire | Useful for distinguishing defence from ordinary housing |
| Vaulted interior | Supported heavy masonry and reduced fire risk | Can survive beneath later floors or roof structures |
| Local rubble and dressed stone | Used available materials efficiently | Gives each regional example a distinct appearance |
Towers, Batteries, And Signal Stations
The word “Martello” is often used broadly in popular descriptions of coastal ruins. That habit is understandable because all these structures belong to a related defensive landscape. Yet a battery, a signal station, and a Martello tower had different functions and forms.
A battery placed guns behind a parapet, usually at ground level or on a prepared terrace. It could spread along a cliff edge and concentrate fire in a particular direction. A signal station, by contrast, was mainly concerned with seeing and communicating. It might use flags, lamps, or other visual signals to warn of ships and pass information along the coast.
Martello towers combined observation and artillery in a compact building. Their circular plan and roof gun were central to the design. In Kerry, where dramatic headlands and existing forts already offered commanding positions, engineers could adapt rather than duplicate a standard tower. This explains why local defensive remains should be described through evidence rather than assumption.
The distinction also matters for conservation. A tower with intact vaults requires different care from an exposed battery wall. A signal station may retain archaeological traces in its foundations even if the visible superstructure has disappeared. Understanding the original purpose helps protect what remains.
Weather, Stone, And Survival
Atlantic weather has always tested masonry on the Kerry coast. Wind-driven rain enters open joints, salt crystallises in porous stone, and vegetation gradually widens cracks. Roofs and parapets are particularly vulnerable because they receive the full force of storms while also carrying water away from the walls.
The best-preserved structures tend to retain their original mass. Thick walls can survive even after floors, roofs, and fittings have been removed. In other places, later buildings have incorporated defensive masonry into cottages, farm structures, lighthouses, or boundary walls. Such changes may hide the original profile but also demonstrate how communities reused difficult, durable buildings.
Conservation should respect both military fabric and later history. Replacing every irregular stone with uniform modern blocks can erase the character of local construction. At the same time, unstable masonry needs careful repair, especially where public access or cliff-edge conditions create safety concerns. Historic lime mortars, traditional pointing, and minimal intervention are often more appropriate than hard cement repairs.
Reading The Coast Through Its Fortifications
A Martello tower was never an isolated object. Its effectiveness depended on visibility, lines of fire, nearby landing places, and communication with other posts. Standing near one of these sites, it is useful to consider what the garrison could see: a harbour entrance, a channel between islands, a beach, or the approach to a larger settlement.
The surrounding landscape also explains why some towers seem strangely positioned today. Coastlines change in use even when the landform remains. A place once chosen for military visibility may now be valued for walking, fishing, lighthouse heritage, or views towards offshore islands. The strategic landscape has become a cultural landscape.
Visitors and local researchers can approach these sites responsibly by keeping to established paths, avoiding unstable walls, and treating private land and protected structures with care. Good interpretation should identify uncertainty rather than turn every old stone building into a named military monument.
Practical Ways To Study A Coastal Tower
- Compare the building’s footprint with known circular Martello plans before assigning a name.
- Look for battered walls, vaulted spaces, an elevated entrance, and evidence of a roof gun platform.
- Examine nearby batteries, signal points, harbours, and sightlines as part of the same defensive system.
- Use local heritage records and archaeological surveys to distinguish documented facts from tradition.
- Photograph masonry details from safe public areas without climbing walls or entering unstable ruins.
The surviving and altered fortifications of Kerry offer a close study in adaptation. They show how imperial military planning met local geology, Atlantic weather, island geography, and later community use. Explore these coastal remains as part of the wider heritage of the Iveragh Peninsula, where every tower, fort, harbour, and signal point adds another layer to the story of the sea.